
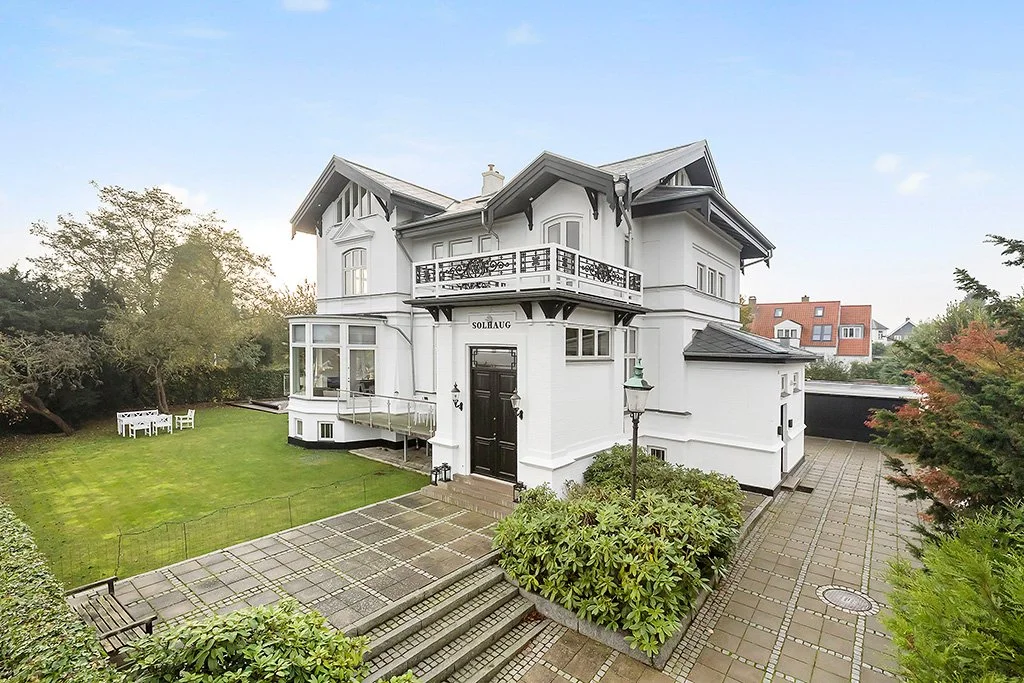
Welcome to Villa Solhaug Charlottenlund - Skovshoved A striking white-painted mansion spanning 474 m² of living space, plus a high 181 m² lower level. The villa is situated at an elevated location, offering the broadest—and perhaps the best—panoramic view of the Øresund Strait. The villa sits on a 1,213 m² plot, and from its secluded terraces, you can follow the sun throughout the day until the late sunset. A grand driveway and a spacious arrival area with parking and a carport for multiple cars are located behind the villa. The garden is private and faces east and south. Even from the property’s front steps, there is an unobstructed view of the Øresund. The property includes:** An entrance hall with access to an east-facing kitchen/family room and a staircase to the first floor. From the kitchen, you can enjoy views of the Øresund Strait, Sweden, the Øresund Bridge, and cruise ships at Orientkaj in Nordhavn while preparing daily meals. Through a pair of French doors, you enter a stunning living room with large bay windows—naturally east-facing—offering a panoramic view of the Øresund. From here, there is access to an east-facing terrace. Additionally, there is a large dining room with views of the Øresund through the folding doors leading to the bay-windowed living room, as well as a TV lounge and a wardrobe/bedroom. All these rooms feature herringbone parquet flooring and beautiful stucco ceilings. There is also a bathroom and a guest toilet. The first floor offers three large bedrooms and two smaller rooms, including a "master bedroom" with direct access to its own bathroom. One of the smaller rooms is used as a walk-in closet. Two of the large bedrooms and one of the smaller rooms boast spectacular views of the Øresund, and one of the bedrooms has access to a lovely east-facing terrace. There is an additional bathroom and a furnished landing. The second floor is beautifully designed with one large room (office) featuring a tea kitchen and a bathroom with a tub/shower. The floor has elegant herringbone parquet flooring and sloped walls, and it also offers the most stunning views of the Øresund. In addition to the wonderfully utilized first and second floors, there is a dry, high-ceilinged basement that is also elevated in the terrain, allowing for plenty of natural light from the windows. The basement includes: A kitchen with a dining area, an activity room, a pantry, a laundry room, a technical/boiler room, a gym, and a bathroom.
3 month deposit 255.000,- + 1 month pre payd 85.000,-
rent period 5 years
I det mest præsentable område i K og i Præsentabel ejendom med elevator udlejes 365 kvm total renoveret lejlighed, fordelt på 8 værelser (4 soveværelser) 1 stort badeværelse med bruseafdeling og badekar, dobbeltvask, samt stort Køkken / alrum vinkølerum.
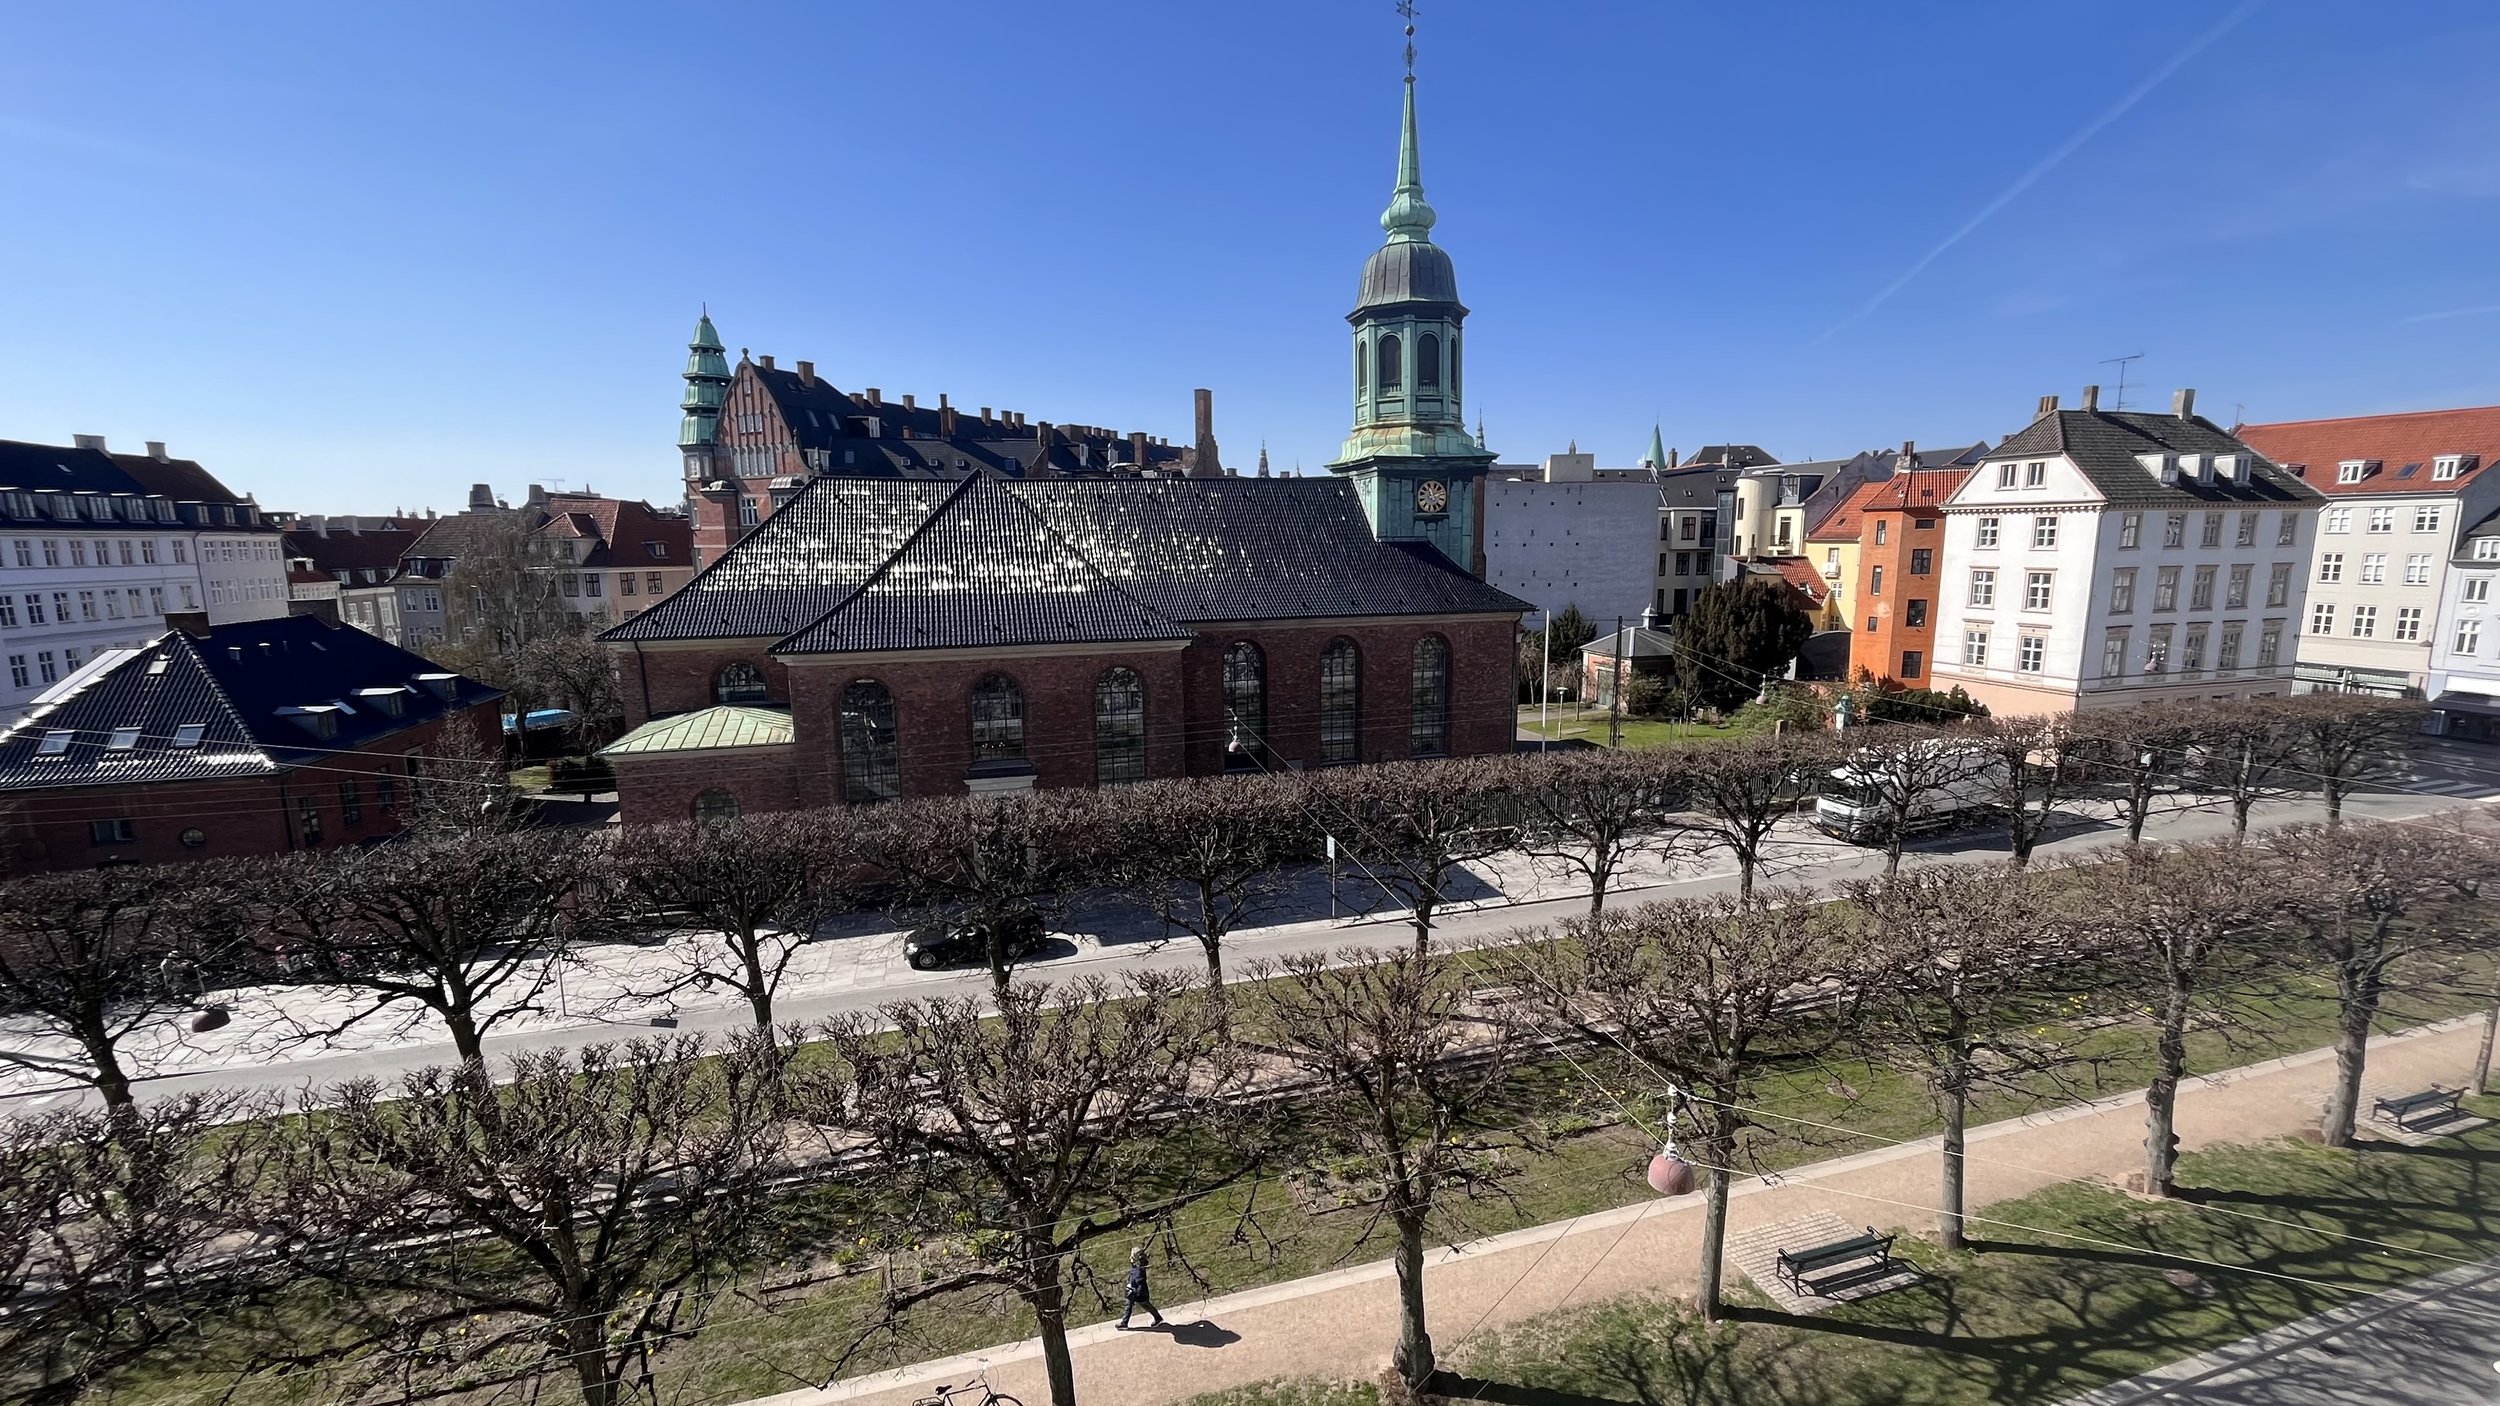
Lejligheden er beliggende på 3 sal og har udsigt til Sankt Annæ Plads samt Garnisons Kirken.
Af smuk tæppebelagt trappe eller via elevator til lejligheden som består af;
Entre med gæstetoilet Stor opholdsstue ( 50 kvm) med (pejs) og store vinduespartier mod gaden, samt tv-opholdsstue, Stort spisestue, anretter køkken, fordelingsgang med halogenbelysning, samt soveværelser, master bedroom med adgang til stort flot badeværelse og walk-in closet, yderligere 2 børneværelser/ gæsteværelser, spisekøkken, samt vin rum med køling. PS billeder fra da gulve ikke var blevet behandlet .NB ....Lejligheden bruges i dag som beboelse og showroom
Lejligheden ledig pr. 1/8
Husleje kr. 58.000,- leje P plads kr. 2.000,-
In the most presentable area in K and in Presentable property with elevator, 365 sqm completely renovated apartment for rent, divided into 8 rooms (4 bedrooms) 1 large bathroom with shower and bathtub, double sink, and large kitchen / family room wine cooler. Parking space in the courtyard
The apartment is located on the 3rd floor and has a view of Sankt Annæ Plads and the Garnisons Church.
By beautiful carpeted staircase or via elevator to the apartment which consists of;
Entrance with guest toilet Large living room (50 sqm) with (fireplace) and large windows facing the street, and TV lounge, Large dining room, kitchen, distribution hallway with halogen lighting, and bedrooms, master bedroom with access to large beautiful bathroom and walk-in closet, 2 additional children's rooms / guest rooms, dining kitchen, and wine room with cooling. PS pictures from when the floors had not been treated ..
The apartment is available per. 1/8
Rent pr month dkr. 58.000,- rent Parking dkr. 2.000,-
Panorama view to the water - Øresund
Panoramic view of the water - Øresund - Skovshoved Short-term rental for 3, 6, 9 or 12 months. After renting, the villa must be converted and extended, Korttidsudlejning for 3, 6, 9 eller 12 måneder. Efter udlejning skal villaen om- og tilbygges.